

An aging in place bathroom is a bathroom remodeled or designed with safety, accessibility, and comfort features that enable seniors to live independently and safely in their own homes. The industry term for this approach is “universal design,” a framework that builds usability for all ages and abilities into the space from the start. Approximately 235,000 Americans over 65 visit emergency rooms annually due to bathroom falls, making the bathroom the most dangerous room in the house for seniors. That number alone makes proactive remodeling one of the highest-value investments a homeowner can make.
What are the critical accessibility standards for aging in place bathrooms?
Accessible bathroom design follows specific measurements drawn from ADA standards, which serve as the accepted benchmark for private home renovations even when legal compliance is not required. Critical dimensions include a 60-inch clear turning radius for wheelchair or walker use, door widths of 32–36 inches, comfort-height toilets set at 17–19 inches, and shower controls placed 38–48 inches above the floor. These numbers are not arbitrary. Each one reflects real-world mobility data on how seniors move, reach, and recover balance.
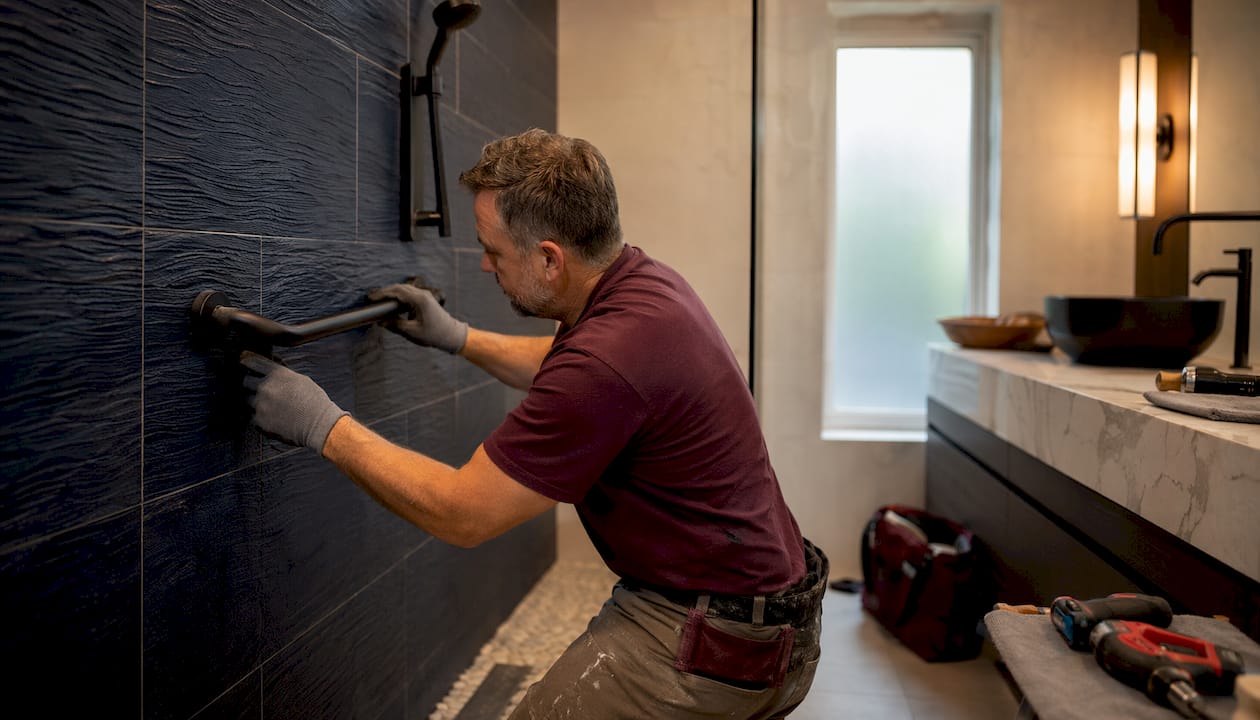
Bathroom grab bars placement is one of the most misunderstood parts of an accessible remodel. Most homeowners assume any wall can support a grab bar, but grab bars require wall blocking or reinforcement behind the drywall to hold under weight-bearing use. Without that structural support, a bar can pull free from the wall during a fall, turning a safety feature into a hazard. Grab bars oriented vertically on the entry and control wall of the shower provide the most effective support for balance and fall recovery.
Key measurements to plan before construction begins:
- Turning radius: 60 inches clear floor space for wheelchair or walker maneuvering
- Doorway width: 32–36 inches minimum, with 36 inches preferred for walkers
- Toilet height: 17–19 inches from floor to seat (comfort height)
- Shower controls: 38–48 inches above the floor, reachable from inside and outside
- Grab bar height: 33–36 inches from the floor along the back wall of the toilet area
Pro Tip: Install wall blocking during the demolition phase of any remodel. Adding it later requires opening walls again, which doubles labor costs and disruption.
Which safety features make the biggest difference in senior bathroom renovations?
A curbless walk-in shower is the single most impactful upgrade in elderly bathroom safety. Eliminating the step-over threshold removes the most common trip point in the bathroom. Pair it with a built-in fold-down shower seat and a handheld showerhead on a slide bar, and you create a space that works whether the user is standing, seated, or using a mobility aid.
Non-slip flooring is equally critical and often underestimated. Wet tile is one of the most dangerous surfaces in any home. Textured porcelain, slip-resistant vinyl, and small-format mosaic tile all increase friction underfoot. The grout lines in mosaic tile add grip that large-format tile cannot match.
Lighting and temperature control round out the core safety features. Motion-activated night lights eliminate the need to find a switch during nighttime bathroom visits, which is when many falls occur. Anti-scald valves, set to a maximum of 120°F, prevent burns for seniors with reduced sensation or slower reaction times.
Common senior-friendly bathroom features and 2026 cost ranges:
| Feature | Estimated Cost Range |
|---|---|
| Grab bars (each) | $100–$300 installed |
| Lighting improvements | $50–$400 |
| Non-slip flooring | $500–$2,500 |
| Comfort-height toilet | $300–$800 installed |
| Curbless shower conversion | $3,000–$10,000+ |
| Handheld showerhead | $100–$400 installed |
| Anti-scald valve | $150–$400 installed |
Pro Tip: Pair a comfort-height toilet with a wall-mounted grab bar on the side wall rather than a freestanding rail. Wall-mounted bars hold significantly more weight and do not shift during use.
Bathroom accessibility features also affect health in ways most homeowners do not expect. Accessible bathrooms reduce fall fear, encourage proper hydration, and lower the risk of urinary tract infections by making toilet access easier and less stressful. The physical design of the room directly influences whether a senior uses it confidently or avoids it out of fear.
How can homeowners plan and budget for aging in place bathroom renovations?
A full accessible bathroom renovation averages around $16,500 in 2026, while targeted safety upgrades can cost under $1,000. That range gives homeowners real flexibility. You do not need to remodel everything at once to make a meaningful difference.
A phased approach is the most practical strategy for most New Mexico homeowners. Starting with grab bars, slip-resistant surfaces, and improved lighting delivers immediate safety gains at low cost. More involved work like curbless shower conversions and door widening can follow as needs and budget allow. This approach also reduces the stress of living through a major renovation.
A practical phased plan looks like this:
- Phase 1 (under $1,000): Install grab bars, add non-slip bath mats and adhesive strips, replace standard showerhead with a handheld model, add motion-activated night lights
- Phase 2 ($1,000–$5,000): Replace flooring with slip-resistant tile, install a comfort-height toilet, add an anti-scald valve, widen the doorway if under 32 inches
- Phase 3 ($5,000–$16,500+): Convert to a curbless walk-in shower, add a fold-down shower seat, install blocking for future grab bars, reconfigure vanity for seated use
One often-overlooked cost saver: combine Phase 2 and Phase 3 work when you are already opening walls. Multi-trade coordination during a single remodel reduces labor costs compared to scheduling separate projects months apart. Trusselltransforms specializes in exactly this kind of organized project management, keeping your renovation on budget and on schedule.
Hiring a CAPS-certified contractor (Certified Aging in Place Specialist) adds value that a standard remodeler cannot match. CAPS-certified contractors understand proper grab bar placement, structural blocking requirements, and how to integrate accessibility features without creating an institutional look. That last point matters more than most homeowners realize. A well-designed accessible bathroom looks like a high-end modern bathroom, not a hospital room.
What role do occupational therapists play in accessible bathroom planning?
An occupational therapist (OT) evaluates how a specific person moves through their specific home. That distinction separates an OT assessment from any checklist or general guide. OT interventions improve safety awareness, reduce falls, and build confidence when combined with physical modifications to the bathroom. The OT does not just recommend grab bars. They watch how you enter the shower, how you lower onto the toilet, and where your balance actually fails.
“An occupational therapist’s home assessment tailored to actual movement patterns ensures modifications address true mobility bottlenecks, improving investment value and safety.”
This matters because most seniors underestimate their fall risk in the bathroom, especially before age-related changes become obvious. An OT identifies problems before they cause injuries. Medicare covers OT home assessments in many cases, which makes this one of the lowest-cost, highest-value steps in the planning process.
The difference between an OT-guided remodel and a standard renovation is specificity. A standard contractor installs grab bars where the plan shows them. An OT-guided remodel places bars exactly where your body needs them based on your actual grip strength, reach, and balance patterns. That specificity is what turns a renovation into a genuinely safe space.
Pro Tip: Engage an occupational therapist before you finalize your renovation plan. Their recommendations can prevent costly changes after installation and ensure every dollar spent addresses a real need.
What are best practices for future-proofing your accessible bathroom layout?
Future-proofing means designing for needs you do not have yet. The most cost-effective time to install wall blocking for grab bars is during a remodel, even if you do not plan to mount the bars for another five years. Opening walls later costs significantly more than adding blocking while they are already open.
Door design deserves more attention than it typically gets. Standard inward-swinging doors can trap a person who has fallen against them. Outward-swinging doors or pocket doors solve this problem entirely. A 36-inch pocket door also maximizes usable floor space in smaller New Mexico bathrooms where square footage is limited.
Key layout and design choices for long-term independence:
- Wide doorways: 36 inches preferred; 32 inches minimum for walker clearance
- Outward or pocket doors: Prevent entrapment after a fall
- Floating vanity: Allows seated use and knee clearance for wheelchair access
- Contrasting colors: Use color contrast between walls, floors, and fixtures to help seniors with low vision navigate safely
- Layered lighting: Combine overhead lighting, task lighting at the vanity mirror, and motion-activated night lights
Modern accessible fixtures have closed the gap between function and aesthetics. Matte black grab bars, frameless curbless showers, and wall-mounted comfort-height toilets all appear in high-end design magazines. You can review modern accessible design ideas that show how these features integrate into contemporary bathrooms without sacrificing style. Accessible design also adds resale value. A bathroom that works for a 75-year-old works beautifully for a 35-year-old with a stroller or a temporary injury.
Key Takeaways
An aging in place bathroom built to ADA-informed standards, with phased upgrades and professional guidance, is the most cost-effective way to extend safe independent living at home.
| Point | Details |
|---|---|
| ADA dimensions are the baseline | Use 60-inch turning radius, 32–36 inch doors, and 17–19 inch toilet height as your starting measurements. |
| Wall blocking is non-negotiable | Install structural blocking during demolition so grab bars can bear weight safely when needed. |
| Phase your renovation | Start with grab bars, lighting, and non-slip flooring under $1,000, then expand as budget allows. |
| Hire a CAPS-certified contractor | Specialists ensure correct placement, structural integrity, and a design that avoids an institutional look. |
| OT assessment before planning | An occupational therapist identifies your specific mobility risks before you spend a dollar on construction. |
What I’ve learned from watching homeowners get this wrong
I have seen homeowners spend $8,000 on a beautiful walk-in shower and then install grab bars in the wrong location because no one checked the wall framing first. The bars looked fine. They were not safe. That is the most common and most preventable mistake in accessible bathroom remodeling.
The second mistake is waiting. Most families start thinking about bathroom modifications after a fall has already happened. At that point, the renovation is urgent, the decision-making is rushed, and the budget feels like a crisis rather than a plan. The homeowners who get the best results are the ones who plan five years ahead, phase the work thoughtfully, and treat it as a home improvement project rather than a medical response.
The third thing I have noticed is that people underestimate how much a well-designed accessible bathroom improves daily life before mobility becomes a serious issue. Comfort-height toilets, handheld showerheads, and better lighting make the bathroom easier for everyone in the house. The “aging in place” label sometimes makes people feel like they are planning for decline. They are actually planning for comfort, safety, and independence. That reframe changes everything about how the project feels.
— Bernadette
Trusselltransforms: expert accessible bathroom remodels in Albuquerque
Trusselltransforms has delivered skilled craftsmanship and organized project management to Albuquerque homeowners for over 25 years. Our team understands the specific requirements of accessible bathroom design, from structural blocking for grab bars to curbless shower conversions that meet ADA-informed standards.
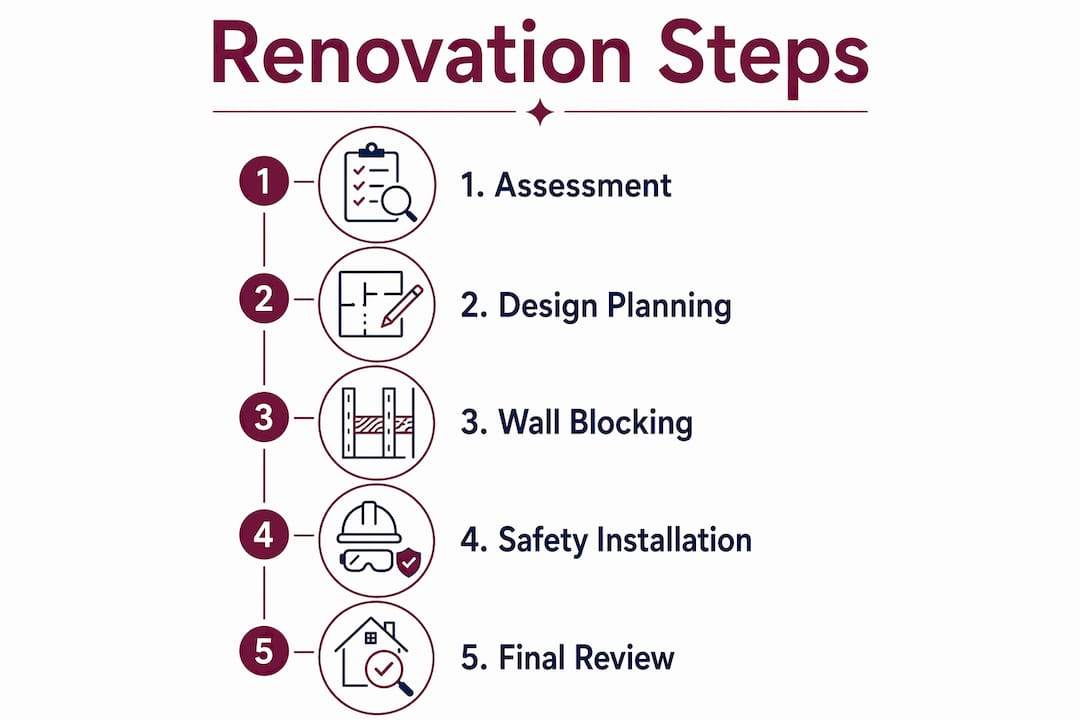
We work with you from the first assessment through final installation, keeping your project on budget and on schedule. Whether you are starting with targeted safety upgrades or planning a full remodel, our bathroom remodel process gives you a clear roadmap from day one. You can also explore our full range of Albuquerque bathroom remodel services to see how we approach accessible design for New Mexico homeowners. Contact Trusselltransforms today to schedule your consultation.
FAQ
What is an aging in place bathroom?
An aging in place bathroom is a bathroom designed or remodeled with safety, accessibility, and comfort features that allow seniors to live independently at home. It typically incorporates ADA-informed dimensions, grab bars, non-slip flooring, and accessible fixtures.
How much does an accessible bathroom renovation cost in 2026?
Small safety upgrades like grab bars and lighting cost under $1,000, while a full accessible bathroom renovation averages around $16,500 in 2026. A phased approach lets you spread costs while delivering immediate safety improvements.
Where should grab bars be placed in a senior bathroom?
Grab bars should be placed on the entry and control wall of the shower, along the back wall of the toilet area at 33–36 inches from the floor, and inside the shower at a height that supports both standing and seated users. All bars must be stud-mounted with wall blocking to bear weight safely.
Do I need an occupational therapist for a bathroom remodel?
An OT assessment is not required but strongly recommended. Occupational therapists evaluate your specific mobility patterns and identify exactly where modifications are needed, which prevents costly misplacements and maximizes the safety value of every upgrade.
What is a CAPS-certified contractor?
A CAPS-certified contractor is a Certified Aging in Place Specialist trained to implement accessibility features correctly, including proper grab bar placement, structural blocking, and design integration that avoids an institutional appearance.
Recent Comments