

What are the code requirements for roof ventilation?
The 2021 International Residential Code (IRC) Section R806.2 sets the baseline: your attic needs at least 1 square foot of net free ventilating area for every 150 square feet of attic floor space. That 1:150 ratio is the standard most New Mexico builders work from. A 1:300 ratio is allowed only when you meet two specific conditions: a Class I or II vapor retarder on the warm side of the ceiling, and a balanced ventilating area with roughly equal proportions placed in the upper portion of the attic space.
Balanced airflow is the other half of the equation. Intake vents at the soffits and exhaust vents at or near the ridge must work together. Neither alone is enough.
Core ventilation standards at a glance:
- Minimum NFA ratio: 1 sq ft per 150 sq ft of attic floor (IRC R806.2)
- Reduced ratio option: 1:300, with vapor retarder and balanced vent placement
- Vent opening dimensions: vent opening dimensions within a code-specified minimum and maximum size, with larger openings requiring corrosion-resistant screening
- Balanced system: intake area must equal or exceed exhaust area
- Exhaust vent placement: upper ventilators no more than 3 feet below the ridge
- Unvented option: permitted under IRC R806.5 with strict design requirements
| Ventilation Standard | Requirement |
|---|---|
| Minimum NFA ratio | 1:150 (attic floor area to net free area) |
| Reduced NFA ratio | 1:300 with vapor retarder + balanced placement |
| Vent opening size | — |
| Intake vs. exhaust balance | Intake area ≥ exhaust area |
| Upper vent placement | Within 3 ft of ridge |
| Unvented attic option | IRC R806.5, spray foam required |
Understanding the technical specs behind attic ventilation rules
The IRC draws a critical distinction between gross vent area and net free area (NFA). Gross area is the total size of the vent opening. NFA is what actually matters: the airflow space left after screens, louvers, and grilles reduce the opening. Builders who use gross area instead of NFA routinely end up with under-ventilated attics, even when they believe they are code-compliant.
The IRC R806.1 also specifies that ventilation openings must open directly to outside air and must be protected against birds, rodents, and snakes. That last point matters in New Mexico, where wildlife intrusion is a real concern.
Key technical metrics builders must track:
- Calculate NFA by subtracting screen and louver blockage from gross opening measurements
- A typical static exhaust vent provides roughly 50–60 square inches of NFA per unit
- Natural ventilation relies on convection: cooler air enters low, warm air exits high
- Mechanical ventilation (powered attic fans) is code-permitted and useful for hip roofs with short ridges
- The IRC Chapter 8 governs all roof-ceiling construction ventilation requirements
| Metric | Code Reference | Practical Note |
|---|---|---|
| Net free area calculation | IRC R806.2 | Subtract screen/louver blockage from gross area |
| Vent opening minimum | IRC R806.1 | Prevents pest entry |
| Vent opening maximum | IRC R806.1 (1/4 in.) | Larger openings need screening |
| Mechanical ventilation | Permitted by IRC | Useful for hip roofs or complex attic shapes |
| Vapor retarder (1:300 path) | Climate Zones 6–8 | Class I or II required on warm side |
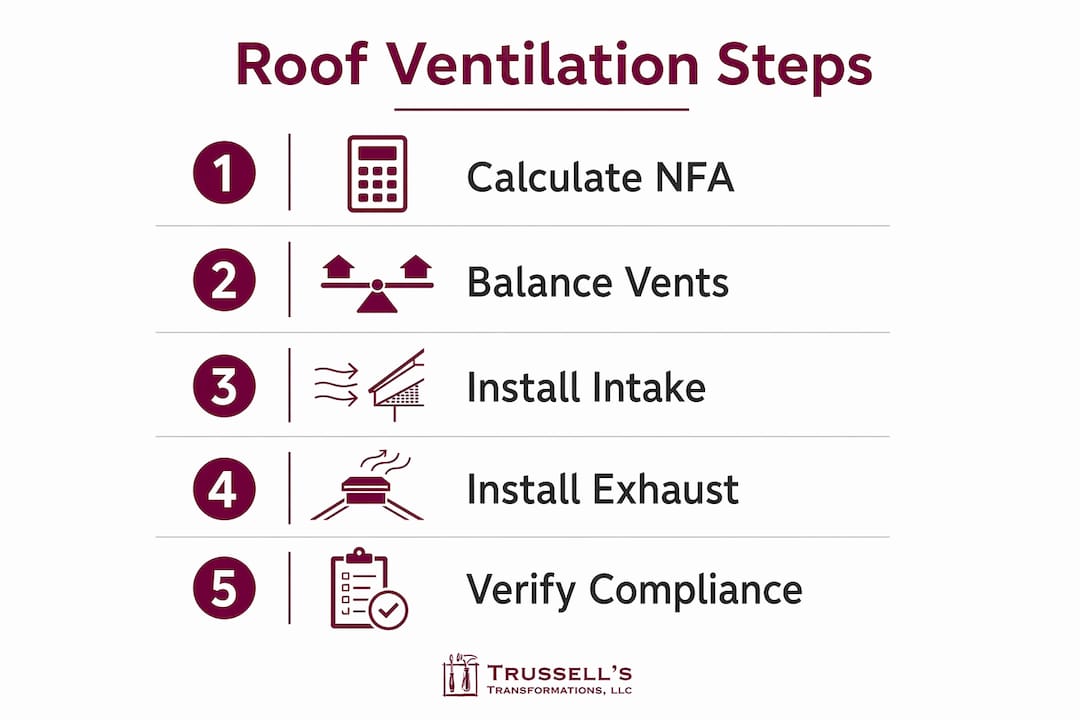
How to balance intake and exhaust vents for maximum airflow
Balanced ventilation is about controlled, continuous airflow from soffit intake to ridge exhaust. Experts confirm that adding more vents without maintaining that balance actually destabilizes the system. The goal is a steady, uninterrupted path for air to travel through the attic.
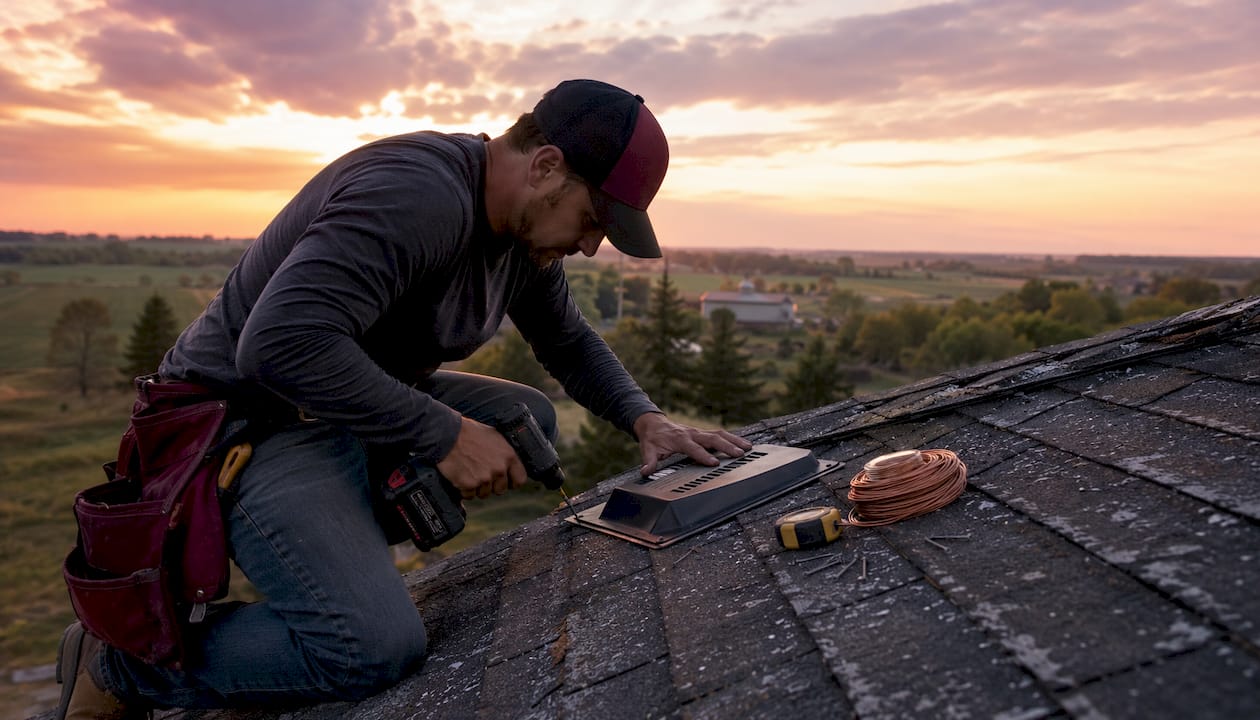
One of the most damaging mistakes is mixing exhaust vent types. Installing both a ridge vent and static box vents on the same roof causes short-circuiting: the static vents pull air from the ridge vent instead of drawing fresh air from the soffits. The result is stagnant zones in the attic where moisture collects.
Best practices for balanced ventilation:
- Use one exhaust vent type per roof, never a mix of ridge and box vents
- Soffit intake area should always equal or exceed exhaust area
- Install insulation baffles (rafter vents) at every soffit to keep insulation from blocking intake airflow
- Check soffit vents after any insulation upgrade; added depth often buries the intake path
- On hip roofs with short ridges, consider a powered attic vent with a humidistat near the ridge
Pro Tip: Ventilation effectiveness depends far more on balance than on total vent quantity. A perfectly balanced system with fewer vents outperforms an oversized, mismatched one every time.
When an unvented attic assembly is the right call
IRC Section R806.5 permits unvented, or sealed, attic assemblies, but the requirements are strict. This design moves the thermal and moisture boundary from the attic floor to the roof deck itself, typically using closed-cell spray foam insulation applied directly to the underside of the roof sheathing.
Unvented assemblies can perform well in New Mexico’s dry climate, but they change moisture management entirely. What works in a ventilated attic does not apply here.
Code warning: Converting a ventilated attic to an unvented assembly is not a DIY project. IRC R806.5 contains an extensive list of conditions that must all be met simultaneously. Improper modification without professional design approval creates serious moisture risk and will fail inspection. If you are considering this path, work with a licensed contractor who can document compliance with every condition in the section.
Moving from a ventilated to an unvented design drastically changes the moisture management requirements and requires professional design for code compliance. The upside, when done correctly, is a conditioned attic space that can improve HVAC efficiency and eliminate the thermal penalty of ductwork running through an unconditioned space.
How ventilation affects your shingle warranty and roof lifespan
Most major shingle manufacturers include ventilation requirements as a warranty condition. Improper ventilation such as mixing exhaust vent types or blocking soffit vents can void those warranties and cause premature shingle failure from moisture buildup. That means a roof that should last decades may fail years ahead of schedule, with no manufacturer coverage to fall back on.
Heat trapped in a poorly ventilated attic accelerates shingle degradation from below. Moisture, the other enemy, causes decking rot and mold that spreads before you see any exterior signs.
From roofing professionals: The most common warranty-voiding mistake is not a missing vent. It is a mismatched system where a new ridge vent was added to a roof with no soffit vents. The ridge vent then pulls warm, moist interior air up through ceiling penetrations instead of drawing cool outside air from the soffits. The attic gets wetter, not drier.
For New Mexico homeowners, the high UV exposure and temperature swings between day and night already stress shingles. Pairing those conditions with inadequate ventilation shortens roof life faster than in more temperate climates. Reviewing your shingle installation details alongside ventilation specs before a new roof goes on is worth the time.
How roof ventilation protects your indoor air quality and moisture levels
Attic ventilation directly affects what happens inside your home, not just above it. When an attic overheats in summer, that heat radiates down through the ceiling and raises cooling loads throughout the living space. In winter, warm moist air from cooking, bathing, and breathing rises into the attic through ceiling gaps. Without adequate exhaust, that moisture condenses on cold roof sheathing and framing.
Mold growth in an attic is often invisible until it has spread across large areas of decking. By the time a homeowner notices musty odors or ceiling stains, remediation costs are already significant. Proper airflow through the attic keeps relative humidity low enough to prevent mold from taking hold.
For New Mexico homes, the concern shifts somewhat. The climate is dry, so summer heat buildup is the bigger driver of ventilation failure rather than winter condensation. Still, monsoon season brings enough humidity to create moisture problems in attics that lack adequate exhaust. A well-designed roof ventilation system handles both conditions without requiring seasonal adjustments.
Regional and climate considerations for New Mexico homes
New Mexico falls primarily in Climate Zones 3 and 4 under the International Energy Conservation Code (IECC), with higher elevations in the northern part of the state reaching Zone 5. That placement affects which ventilation path you can use. The 1:300 reduced ratio with a vapor retarder is designed for Climate Zones 6, 7, and 8, so most New Mexico homes must meet the standard 1:150 ratio unless they meet the balanced placement condition independently.
The New Mexico Energy$mart Technical Standards address energy performance in residential construction and align with the state’s adoption of the IRC. Local jurisdictions, including the City of Hobbs, publish their own residential re-roof guidelines that reference IRC standards directly, so always verify with your local building department before starting work.
High desert conditions create a specific ventilation challenge: intense solar gain heats roof decking to temperatures that can exceed ambient air by a wide margin on summer afternoons. Ridge vents and continuous soffit vents work well in this climate because they rely on convection, which is driven by exactly that temperature differential. For a deeper look at how roofing material choices interact with ventilation needs in Albuquerque’s high desert climate, the material selection matters as much as the vent layout.
If you are planning a new roof or re-roof in New Mexico, working with a contractor who understands both the IRC requirements and local climate realities makes a measurable difference. Trussell’s Transformations has served Albuquerque homeowners for over 25 years, and our team understands how to spec a ventilation system that meets code and performs in the conditions you actually live in. Reach out to discuss your project, or explore our home renovation services to see how we can help with your next improvement.

Key Takeaways
Proper roof ventilation requires a balanced, code-compliant system with at least 1 square foot of net free area per 150 square feet of attic floor, using matched intake and exhaust vents.
| Point | Details |
|---|---|
| Minimum NFA ratio | IRC R806.2 mandates 1:150 net free area to attic floor area for most homes. |
| Balance over quantity | Intake area must equal or exceed exhaust area; mixing exhaust vent types causes short-circuiting. |
| Net vs. gross area | Always calculate net free area after subtracting screen and louver blockage from gross vent size. |
| Warranty risk | Improper ventilation voids shingle manufacturer warranties and accelerates premature roof failure. |
| Unvented attics | IRC R806.5 permits sealed assemblies, but requires professional design and strict code compliance. |
Recent Comments