

Incredible Bathroom Remodeling Designs to Inspire Your Next Makeover
Why Bathroom Remodeling Designs Matter More Than You Think
The right bathroom remodeling designs can completely change how your home looks, feels, and sells — and in 2026, homeowners have more inspiring options than ever.
Here’s a quick look at the most popular bathroom remodeling design styles right now:
- Modern — Clean lines, minimal clutter, bold fixtures
- Transitional — A blend of traditional warmth and contemporary simplicity
- Contemporary — Fresh, current, and design-forward
- Spa-inspired — Organic textures, freestanding tubs, steam showers
- Coastal — Sandy neutrals, blue tones, natural materials
Whether you’re dreaming of a full master bath overhaul or a focused refresh, a bathroom remodel is one of the smartest investments you can make in your home. It boosts comfort, adds daily joy, and meaningfully increases resale value.
The challenge? There are a lot of choices — layouts, materials, fixtures, finishes, and styles. It’s easy to feel overwhelmed before you even pick up a tile sample.
That’s exactly what this guide is for. Below, you’ll find real design ideas, material guidance, and practical planning advice to help you move from “I want to change something” to a bathroom you genuinely love.
Trending Bathroom Remodeling Designs for 2026
As we navigate through 2026, the philosophy behind modern bathroom design has shifted. No longer is the bathroom viewed as just a functional, high-traffic utility closet. Instead, homeowners throughout Albuquerque and Rio Rancho are reimagining their primary baths as personal sanctuaries focused on rest, relaxation, and wellness.

We are seeing a major resurgence in freestanding soaking tubs, which act as sculptural centerpieces in the room. This trend is accompanied by an artistic mixing of textures—such as pairing matte black fixtures with warm, natural wood vanities—and highly updated, layered lighting systems.
While modern style currently reigns supreme, transitional and contemporary designs are tied for a close second. Homeowners love transitional design because it beautifully bridges the gap between old-world cozy and sleek modernism. You can explore some of these foundational concepts further in our Beginners Guide to Bathroom Renovation.
To spark your imagination, take a look at how real-life designers are executing these trends across the country. For instance, you can see a gorgeous, light-filled aesthetic in Our Primary Bathroom Remodel Design Plans – Welsh Design Studio or check out a stunning, completed transformation in the Primary Bathroom Remodel Reveal – Create With Kendra .
Planning Your Layout and Maximizing Space
Before you pick out your tile or fall in love with a specific faucet finish, you must establish a functional layout. A poorly planned bathroom will quickly become a daily source of frustration, no matter how expensive the materials are.
To create a layout that works, we recommend following the official planning guidelines set by the National Kitchen and Bath Association (NKBA). These standards ensure you have safe, comfortable clearances around your toilet, shower, and vanity. We also like to design with “zoning” in mind—separating the high-traffic vanity area from the private toilet and shower zones. This is especially useful for busy households where multiple people need to get ready simultaneously.
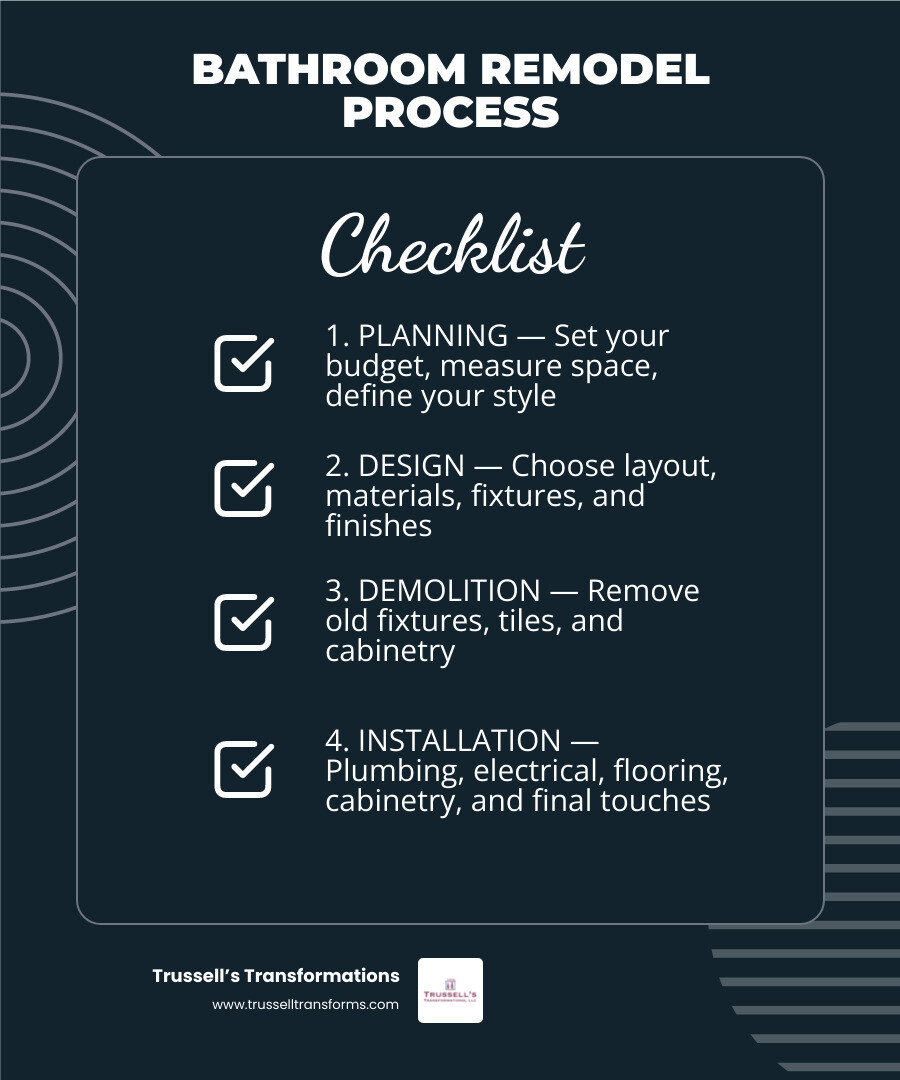
To start mapping out your timeline and spatial needs, take a look at the Key Steps for Your Bathroom Remodel.
Choosing the Right Layout for Your Bathroom Remodeling Designs
One of the best ways to keep your budget in check is to keep your existing plumbing in place. Moving drains, vent stacks, and water supply lines requires opening up walls and floors—and if you are on a concrete slab (common in many Albuquerque homes), it involves noisy, labor-intensive concrete chipping.
If your current layout is already functional, keeping the toilet and shower where they are allows you to allocate more of your budget to high-end materials like custom cabinetry and quartz countertops. However, if your layout is truly cramped, reconfiguring the footprint is well worth the investment.
For primary suites, adding a pocket door or a sliding barn door can save a massive amount of floor space by eliminating the swing radius of a standard door. We also love designing private water closets (toilet rooms) with pocket doors to maximize usability and privacy.
Small Bathroom Remodeling Designs and Space-Saving Solutions
If you are working with limited square footage in a guest bath or powder room, don’t worry. You do not need a massive room to make a massive design statement.

To maximize space in a tight footprint, focus on these clever design strategies:
- Recessed Features: Recess your medicine cabinets, shelving, and even toilet paper holders into the wall cavities to gain extra inches of elbow room.
- Floating Vanities: Mounting your vanity to the wall opens up the floor below, creating the visual illusion of a larger room.
- Walk-In Showers: Replacing a bulky shower-tub combo with a glass-enclosed walk-in shower immediately opens up the sightlines of the room.
- Smart Storage: Use custom built-ins that run all the way to the ceiling to capture unused vertical space.
- In-Drawer Outlets: Keep your hair dryers and electric toothbrushes tucked away and plugged in inside the drawers to eliminate countertop clutter.
For more inspiration on making the most of a compact space, read through our favorite Small Bathroom Remodel Ideas.
Selecting Premium Materials: Countertops, Cabinets, and Flooring
Bathrooms are high-moisture, high-humidity environments. This means the materials you choose must be incredibly durable and moisture-resistant, while still delivering the luxury aesthetic you desire.
When selecting finishes, consider how they will handle daily wear and tear. You can read more about selecting the right surfaces in our guide on Which Countertops Look Best in Bathrooms.
Choosing the Right Countertop Material
Your choice of countertop material plays a huge role in both the beauty and longevity of your bathroom vanity. Let’s look at how the top three options compare:
| Feature | Quartz Countertops | Natural Granite | Laminate Countertops |
|---|---|---|---|
| Composition | Engineered stone (90%+ quartz) | 100% natural stone | Plastic-coated particleboard |
| Porosity | Non-porous (hygienic) | Porous (requires sealing) | Sealed surface, standard seams |
| Stain Resistance | Extremely high | Moderate (high if sealed) | Low to moderate |
| Moisture Resistance | Impervious to water | High (when sealed) | Limited moisture resistance |
| Aesthetic Value | High-end, consistent patterns | High-end, unique natural patterns | Low-end, looks synthetic |
At Trussell’s Transformations, we highly recommend quartz or natural granite over laminate. Quartz and granite offer superior longevity and performance in wet environments, making them the ideal choice for a long-lasting installation.
Quartz is an exceptional choice for bathrooms because it is completely non-porous. It naturally resists moisture and bacteria growth while maintaining its beautiful finish without ever requiring sealer. We proudly partner with world-class quartz and stone brands like Caesarstone, Cambria, Silestone, and The Stone Collection to bring our clients the absolute best in durability and design.
Custom Cabinetry and Storage Solutions
A beautiful bathroom can quickly lose its appeal if your countertops are covered in clutter. That is why high-quality, functional cabinetry is a must.
We specialize in designing custom storage solutions using premium cabinetry brands like Durasupreme Cabinetry, Waypoint Living Spaces, Sollid Cabinetry, and Kitchen Cabinet Distributors. Whether you prefer the classic look of shaker-style doors or sleek, modern flat panels, we can design a vanity that fits your routine perfectly.
Consider adding a tall, custom linen cabinet to house fresh towels, or deep drawers with built-in organizers instead of standard doors. To find the right cabinet options for your home, take a look at our resource on The Best Vanity Cabinet Makers Near Me for a Bathroom Refresh.
Flooring and Wall Tiles That Age Beautifully
Your bathroom floor needs to be slip-resistant, water-resistant, and easy to clean. Large-format porcelain tile is a modern favorite because it minimizes the number of grout lines in your floor, leaving fewer places for dirt and grime to hide.
For walls and shower surrounds, we love incorporating organic textures. Handmade Zellige tiles offer beautiful, imperfect variations that reflect light dynamically throughout the day. Natural Moroccan limestone provides a gorgeous, earthy, matte texture underfoot, though it does require proper sealing to handle moisture safely.
For the ultimate spa experience, we highly recommend installing a heated flooring system beneath your floor tiles. There is nothing quite like stepping onto a warm tile floor on a chilly Albuquerque morning!
Creating a Spa-Like Sanctuary: Showers, Tubs, and Lighting
To truly elevate your primary bath, look to high-end wellness spas for design inspiration. By blending organic textures, natural wood accents (like moisture-resistant teak), and soft, warm tones, you can create a space that feels like an instant exhale at the end of a long day.
Get more ideas on how to bring this high-end feel to your home with these Elevate Your Bathroom Small Touches and Remodel Ideas for a Luxurious Feel.
Walk-In Showers vs. Freestanding Bathtubs
One of the biggest decisions you will make is whether to install a spacious walk-in shower, a freestanding soaking tub, or both.
If you rarely take baths, replacing an unused, dusty built-in tub with an oversized walk-in shower is a fantastic way to maximize your daily comfort. You can learn more about this process in our guide on Tub to Shower Conversion Costs Designs and Tips.
For the ultimate luxury, we can design a custom steam shower complete with digital controls, rain shower heads, and an extended bench. If you do love your bath time, a fluted freestanding soaking tub placed in front of a window creates an unforgettable visual centerpiece.
To see how these elements look in real-world designs, explore the beautiful layouts featured in A New Contemporary Primary Bathroom in Madison, Wis. — Degnan Design-Build-Remodel or the stunning, open layout in Before & After: Master Bathroom Remodel In Flower Mound | The Design House .
Lighting, Ventilation, and Fixture Finishes
Great lighting is what ties your entire design together. We recommend layering your lighting with a mix of overhead recessed lights (on dimmer switches), decorative vanity sconces at eye level to prevent shadows while applying makeup, and subtle LED rope lighting under floating vanities for a soft nightlight effect.
Of course, you must protect your beautiful new finishes from humidity. A high-cfm, quiet exhaust fan is essential for pulling moisture out of the air. If possible, we also love incorporating natural light through windows, skylights, or solar tubes.
Finally, complete the look by coordinating your hardware and fixtures. Warm metals like brushed brass and champagne bronze add a touch of classic elegance, while matte black fixtures offer a bold, contemporary edge.
The Value of Professional Planning and Paid Estimates
We understand that a bathroom remodel is a major financial and emotional investment. That is why we cannot overstate the importance of professional planning.
Some homeowners wonder why we, along with other reputable, licensed contractors, charge a fee for our initial design estimates. The truth is, a high-quality remodel requires a great deal of upfront planning to prevent costly mistakes later. A paid estimate covers the time needed to create detailed 3D design renderings, source exact material quantities, and verify plumbing and electrical feasibility.
By investing in professional design and planning before demolition begins, you minimize surprises, avoid mid-project change orders, and ensure your project stays on schedule. When you work with Trussell’s Transformations, you are partnering with licensed, insured contractors with over 25 years of experience. We guide you through our local showroom to select your exact cabinets, countertops, and flooring, ensuring every detail is perfect.
Discover more about our comprehensive design and build process in The Ultimate Guide to Bathroom Remodeling.
Frequently Asked Questions About Bathroom Remodeling
What are the most budget-friendly ways to update a bathroom?
If you aren’t ready for a full-scale gut remodel, you can still make a huge impact with minor cosmetic updates. Painting your existing vanity a bold, fresh color and swapping out outdated brass hardware for modern matte black pulls can instantly modernize the space.
You can also replace your shower head with a modern multi-function model, add a fresh coat of moisture-resistant paint to the walls, and hang new mirrors. For more quick, high-impact decorating tips, check out our Guest Bathroom Decor Ideas.
How do I maintain a fresh and clean environment in my new bathroom?
The key to maintaining a pristine bathroom is proper ventilation and smart material selection. Always install a high-capacity exhaust fan designed for the square footage of your room, and run it during and after every shower.
Using non-porous surfaces like quartz countertops and high-quality porcelain tiles also helps keep your surfaces exceptionally clean and easy to wipe down. If your shower has a window, trimming it with beautiful tile rather than wood molding provides a highly durable, water-resistant finish that stands up perfectly to steam.
Is a curbless shower safe for aging-in-place?
Yes, curbless showers are one of the safest and most stylish choices you can make for long-term living. By eliminating the step-over barrier of a traditional shower curb, you create a seamless, wheelchair-accessible entry.
To ensure maximum safety, we pair curbless entries with slip-resistant flooring (such as a textured pebble mosaic) and seamlessly integrate stylish, heavy-duty grab bars that match your plumbing finishes. You can read more about designing a beautiful, accessible space in our Aging in Place Bathroom Your 2026 Renovation Guide.
For a real-world example of how to elegantly balance style and long-term accessibility in a large space, take a look at the Spacious Transitional Primary Bathroom Remodel in Diablo, CA – Gayler Design Build .
Conclusion
Your bathroom should be a place of comfort, beauty, and relaxation. Whether you want to convert a tub into a luxury walk-in shower or completely redesign your primary suite, we are here to help you bring your vision to life.
At Trussell’s Transformations, we are proud to be Albuquerque’s trusted one-stop shop for home renovations. With over 25 years of experience, licensed and insured contractors, a beautiful local showroom, and 0% financing options, we make the remodeling process smooth, transparent, and exciting.
We serve homeowners throughout Albuquerque, Rio Rancho, and Bernalillo County. Ready to take the first step toward your dream bathroom? Schedule Your Consultation Today and let’s start planning together!
Recent Comments